Get exact price, floor plans & available units instantly
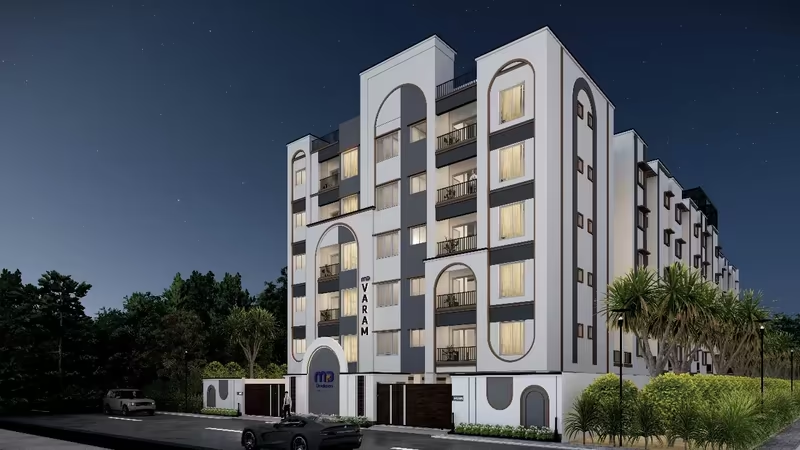
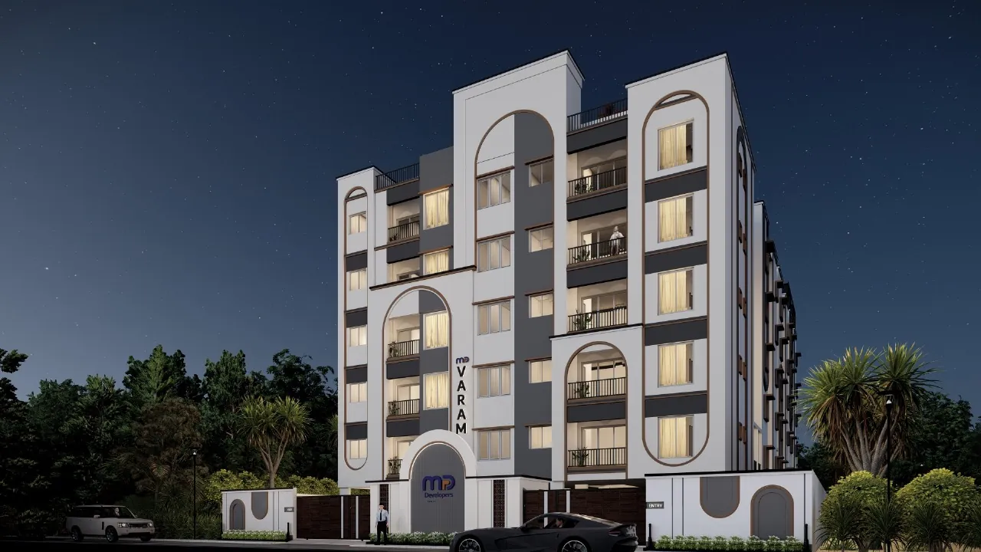
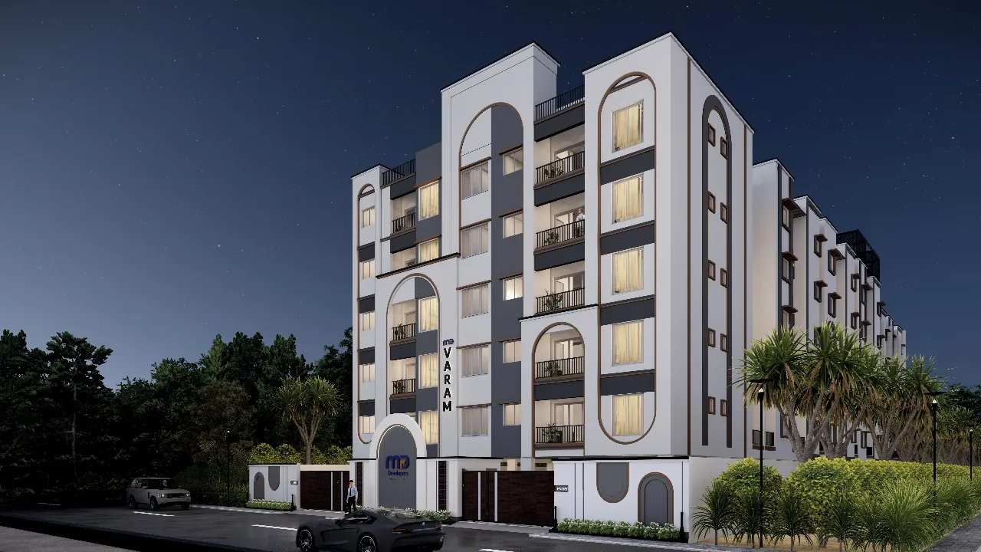
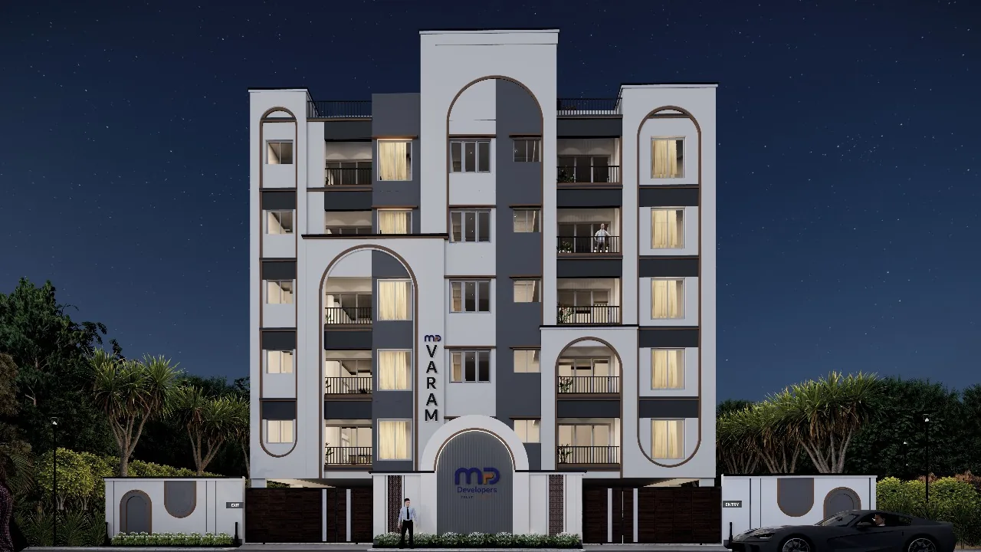
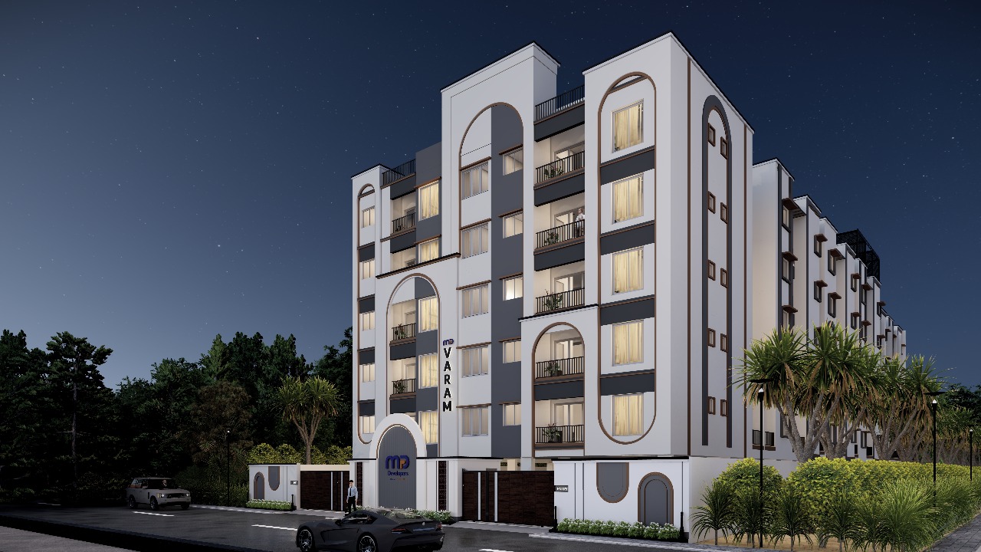
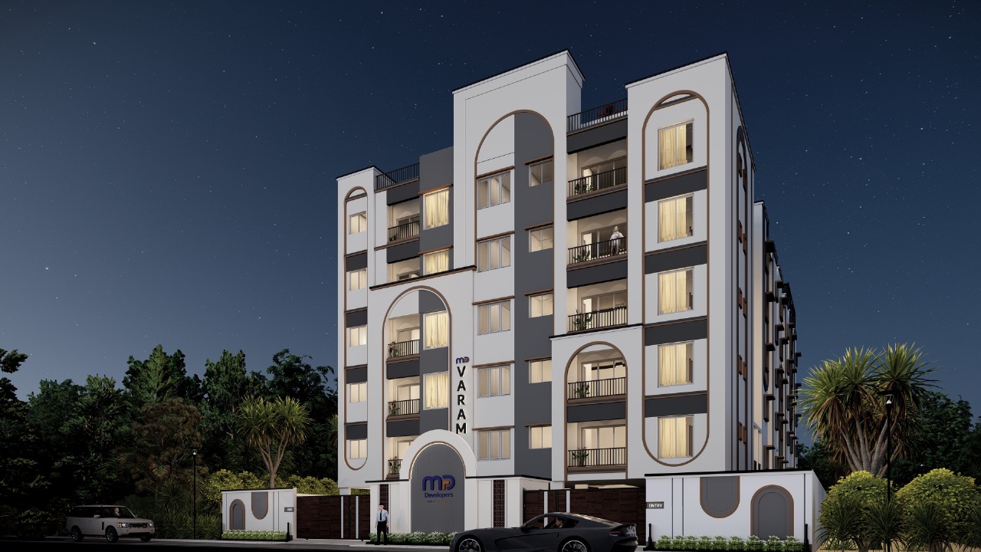
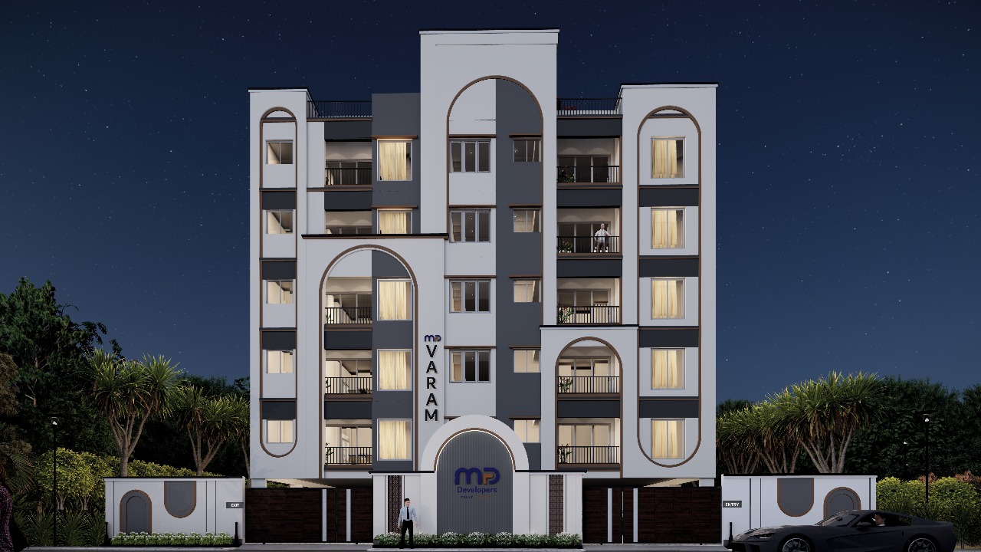
MP Varam brings premium 2 & 3 BHK apartments to Vanagaram — positioned between Maduravoyal and Porur, one of West Chennai's well-connected residential corridors. Spread across a single Stilt + 5-floor tower with just 60 thoughtfully designed homes, every unit is East or North-facing for natural light and ventilation, with sizes from 925 to 1,285 sq.ft.
Starting from ₹1.05 Cr. Contact our advisors for exact unit-wise pricing & payment plans.
| TYPE | BUILT-UP AREA | CONFIGURATION | STARTING PRICE |
|---|---|---|---|
| 2 BHK | 925 – 973 Sq.Ft | 2 Bed · 2 Bath · Balcony | ₹1.05 Cr* |
| 3 BHK | Up to 1,285 Sq.Ft | 3 Bed · Balcony | Contact for Price |
*Starting price for entry configuration. Sizes are approximate — refer to RERA filing for exact carpet area. Prices subject to change without notice.
MP Varam offers 2 & 3 BHK homes from 925 to 1,285 sq.ft with 68–70% carpet-area efficiency. All units are East or North-facing. Full floor plan diagrams, master plan & unit-wise layouts are available in the official project brochure.
| FLOOR | SALEABLE AREA | UDS | PRIVATE TERRACE | FACING |
|---|---|---|---|---|
| 1st Floor | 973 Sq.Ft | 341 Sq.Ft | 317 Sq.Ft | North |
| 2nd, 3rd & 4th Floor | 973 Sq.Ft | 340 Sq.Ft | — | North |
| 5th Floor | 925 Sq.Ft | 324 Sq.Ft | 37 Sq.Ft | North |
Opens the official MP Varam brochure — master plan, floor plans & specifications
MP Varam is positioned between Maduravoyal and Porur Toll — a well-connected pocket of West Chennai with steadily growing social infrastructure, reputed schools, accessible healthcare, and strong road connectivity.
Amenities curated for residents who want comfort without unnecessary extravagance — from a rooftop cricket turf to EV-ready parking.
Contemporary architecture with a striking parametric-style facade — designed for calm, everyday living.
RCC framed structure with AAC blocks, earthquake-resistant design as per Seismic Zone III, and anti-termite treatment during construction.
RCC framed structure with AAC blocks · 1200×600mm vitrified tiles in living, dining & bedrooms · Anti-skid tiles in toilets · Wooden-finish tiles on balcony
Granite countertop with matte-finish SS sink · Provision for chimney & water purifier · Main door with premium hardware & digital lock · UPVC sliding windows
Concealed 3-phase power supply · 20A EV charging point in common bay · CCTV surveillance in common areas · USB charging ports in living & bedrooms
Full specifications for all fittings & finishes are listed in the official brochure.
MP Developers is a Chennai-based real estate developer with 13+ years of experience delivering quality residential projects across the city. With 200+ completed projects and 2,500+ happy families, MP Developers is known for clear documentation, 100% Vaastu compliance, and on-time delivery. MP Varam in Vanagaram reflects this commitment — a single, exclusive tower of 60 homes blending connectivity, comfort, and contemporary design.
Check current pricing & unit availability — only 60 units at MP Varam
Yes. MP Varam is TNRERA approved. Project RERA: TNRERA/2/BLG/0379/2025. You can verify the registration details at rera.tn.gov.in.
MP Varam offers 2 & 3 BHK apartments from 925 to 1,285 sq.ft, spread across a single Stilt + 5-floor tower with just 60 units. All units are East or North-facing.
No brokerage. No hidden charges. FirstBrick is an authorised channel partner for MP Developers — our services to home buyers are completely free. The price you see is what you pay directly to the developer.
MP Varam is in Vanagaram, Chennai — positioned between Maduravoyal and Porur, with schools, hospitals, IT parks and metro connectivity all within a few kilometres.
MP Varam starts from ₹1.05 Cr. Exact unit-wise pricing, floor-wise variation and payment plan options can be shared by our advisory team — contact us for a personalised cost sheet.
Simply fill in your name and phone number in the form above and choose "Schedule a Site Visit", or call us directly. Our advisor will arrange a convenient time — the visit is completely free.
The official brochure — including floor plans, amenities and specifications — is available to download directly from the Floor Plans section on this page, or fill in the form and our advisor will share it via WhatsApp.
Our advisor will arrange a personal site visit to MP Varam at your convenience.
Unit-wise pricing & available units — sent instantly